


Manchester Head Office Fit-Out for
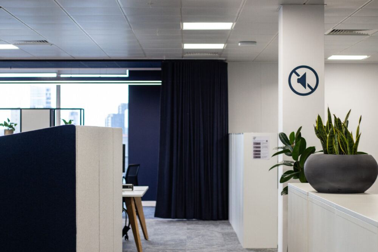
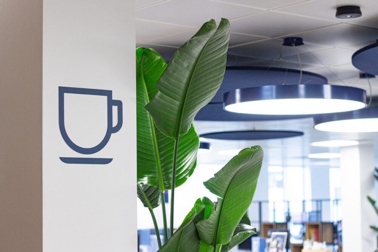
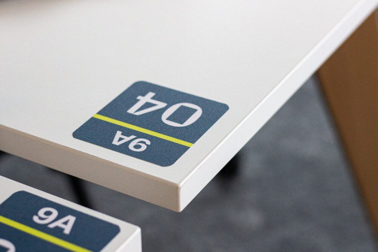
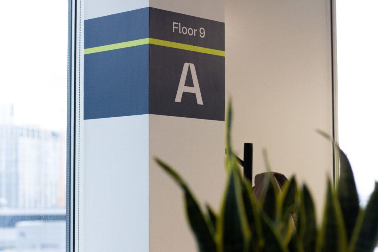
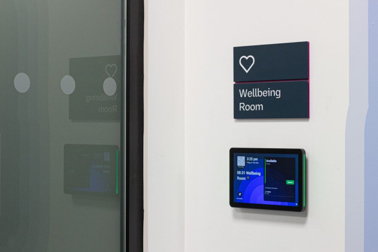
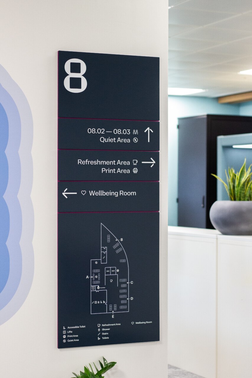
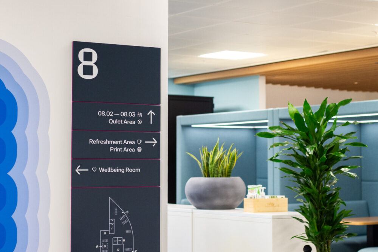
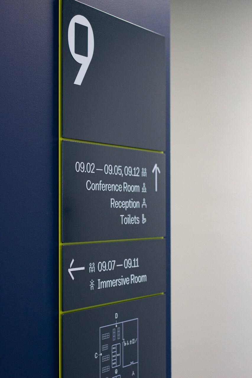
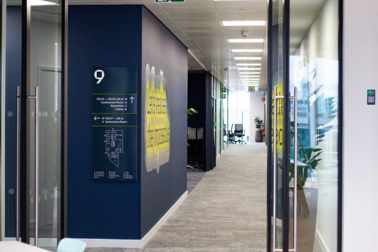
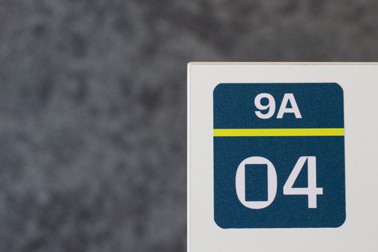
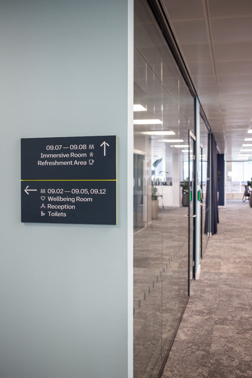
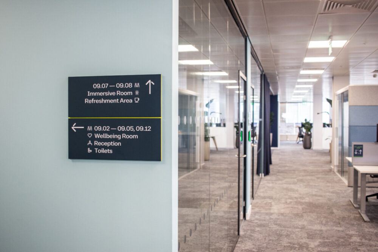
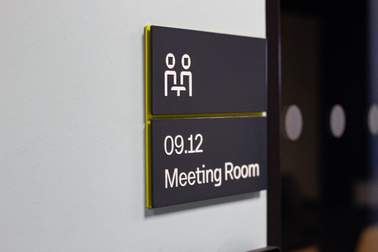
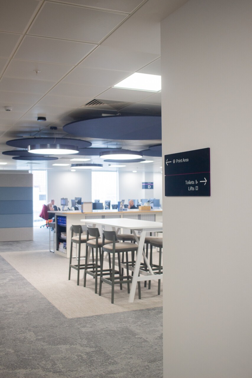
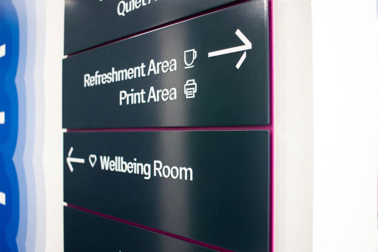
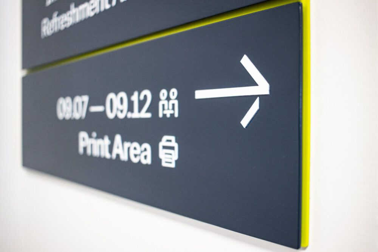
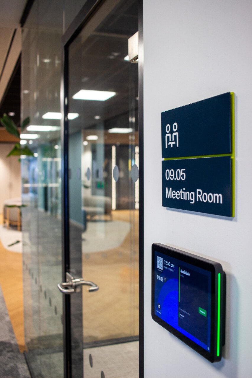
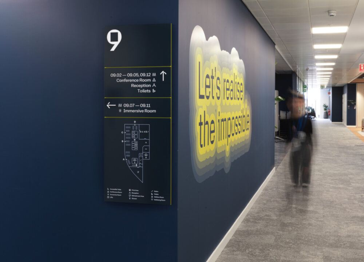
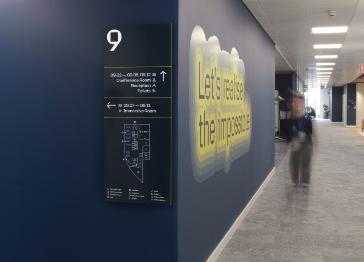
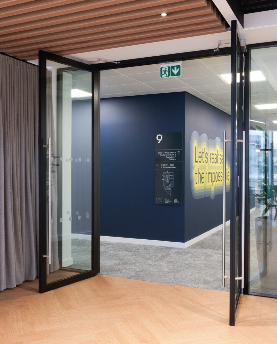
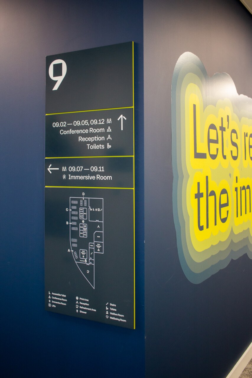
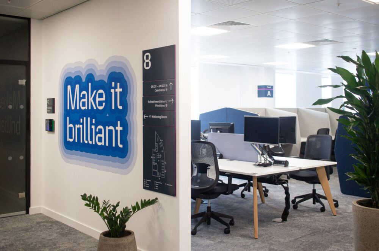
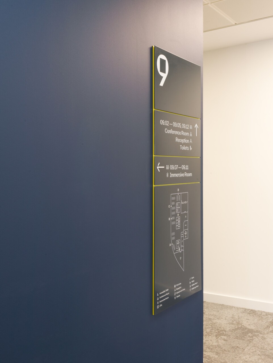
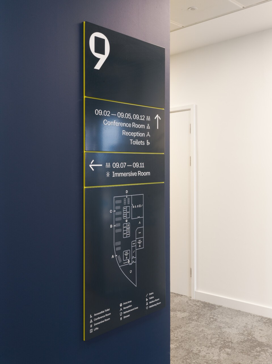
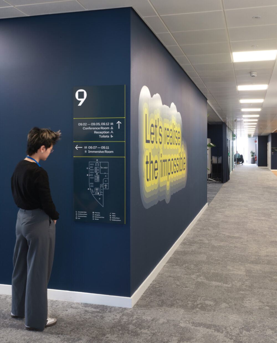
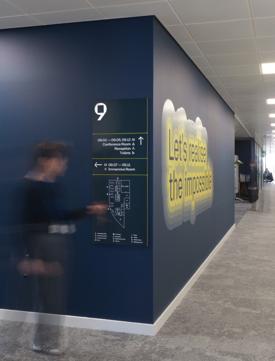
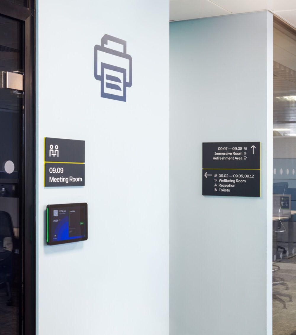
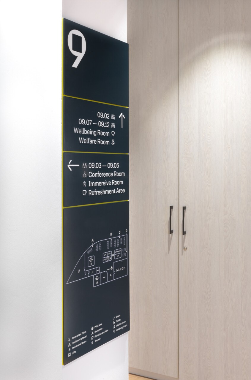
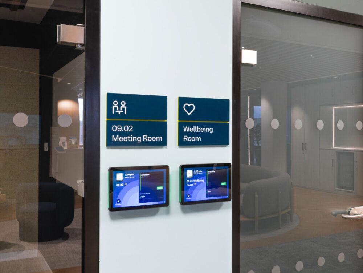
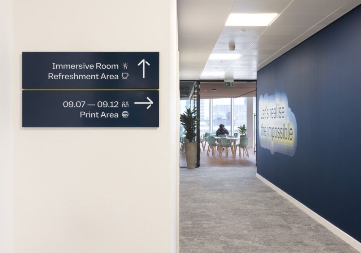
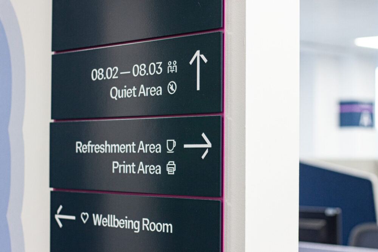
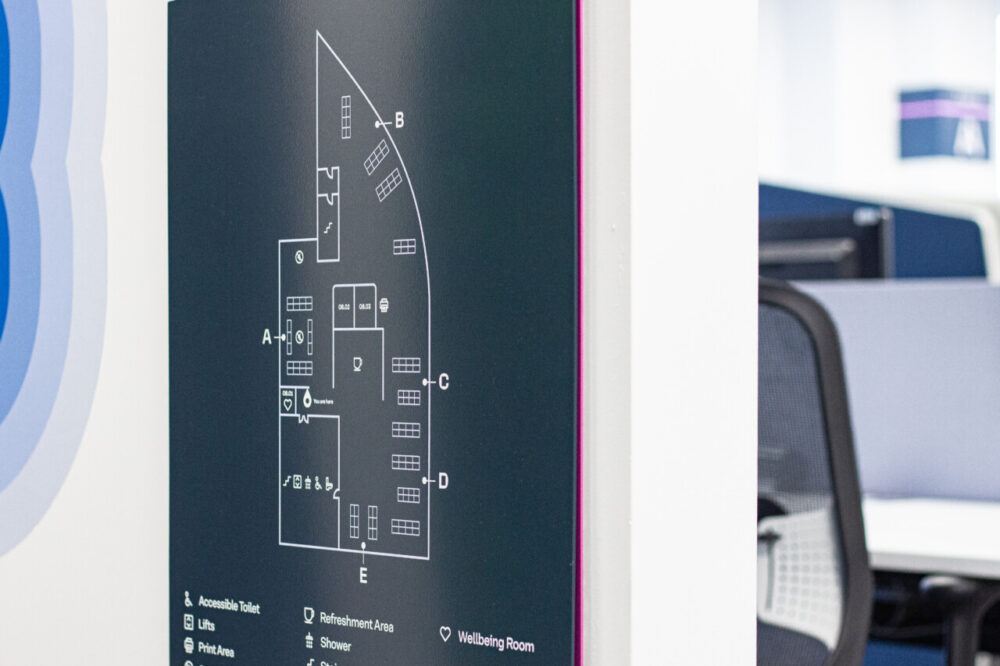
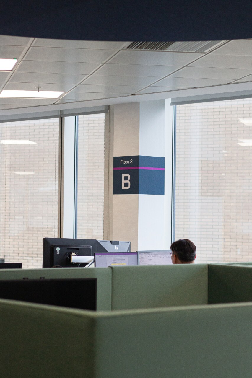
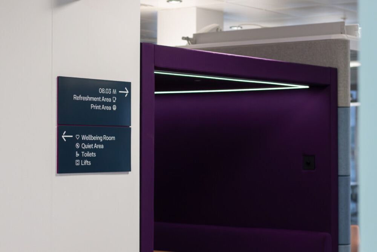
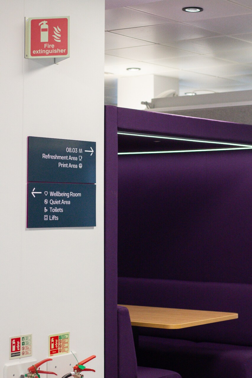
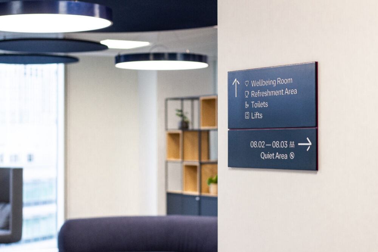
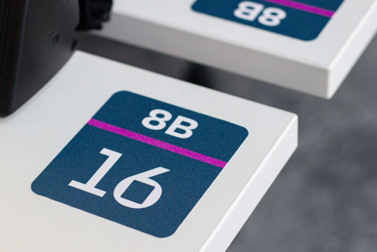
IS Group was appointed by Atkins directly working with there in-house wayfinding team to support the full design, manufacture and installation of a comprehensive, multi-floor wayfinding scheme for the new Atkins Global Manchester head office.
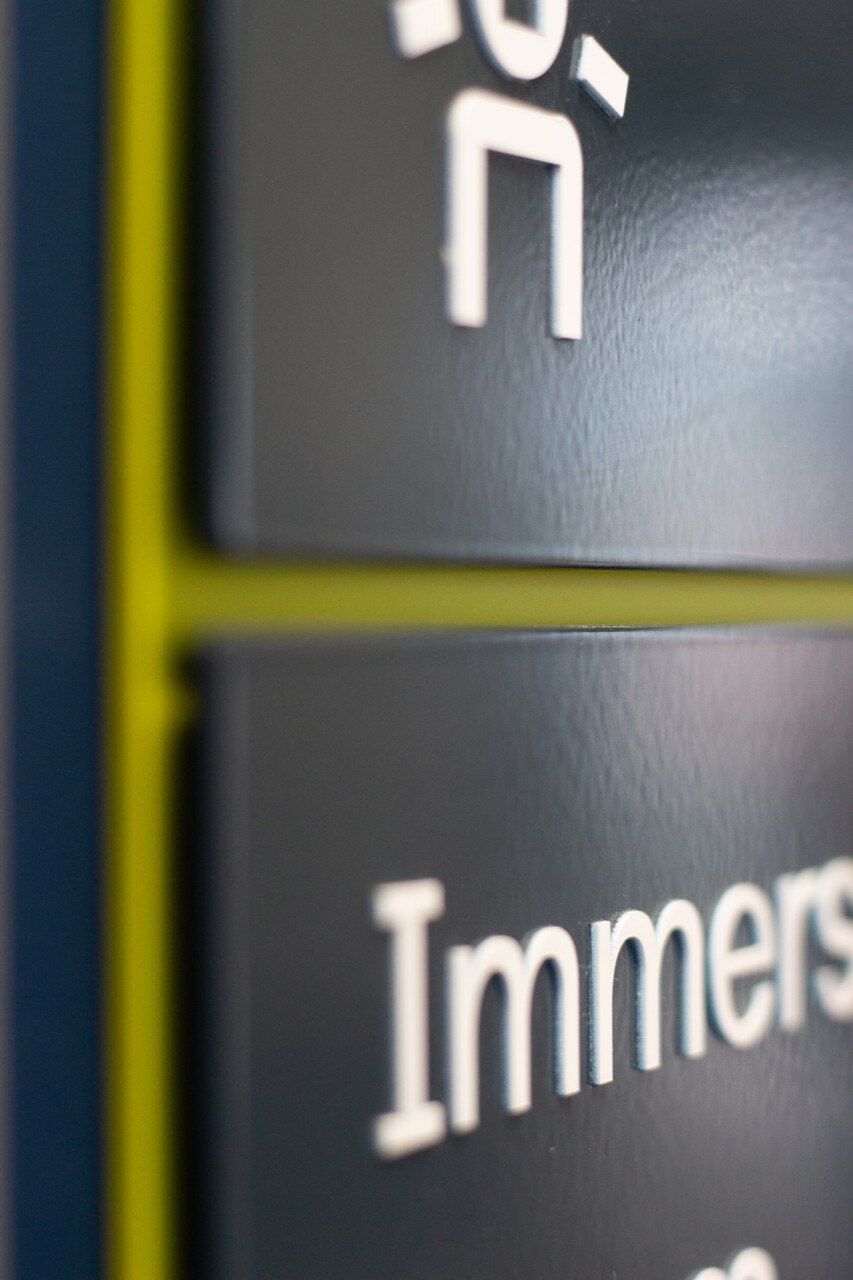
Our proven pedigree in engineering high-quality, tactile and fully interchangeable signage made us the trusted choice to deliver this flagship workspace project. Following an initial design review, we provided CAD drawings to demonstrate our understanding of the client’s design intent, engineering requirements, and how the modular signage system would function once installed. This was followed by a full suite of samples and prototypes for approval before production. Our installation team returned to the site following manufacture, working around live offices, to complete a phased replacement of temporary signage with the final, permanent components.